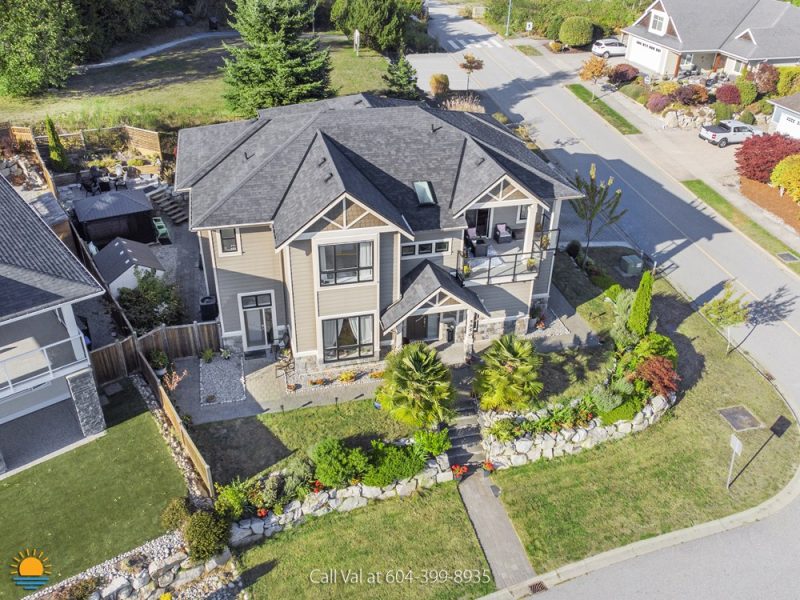
Some homes impress you with their finishes. Others win you over with their location. At 5950 Compass Lane in Sechelt, you get both, along with the kind of space and flexibility that can be surprisingly difficult to find on BC’s Sunshine Coast.
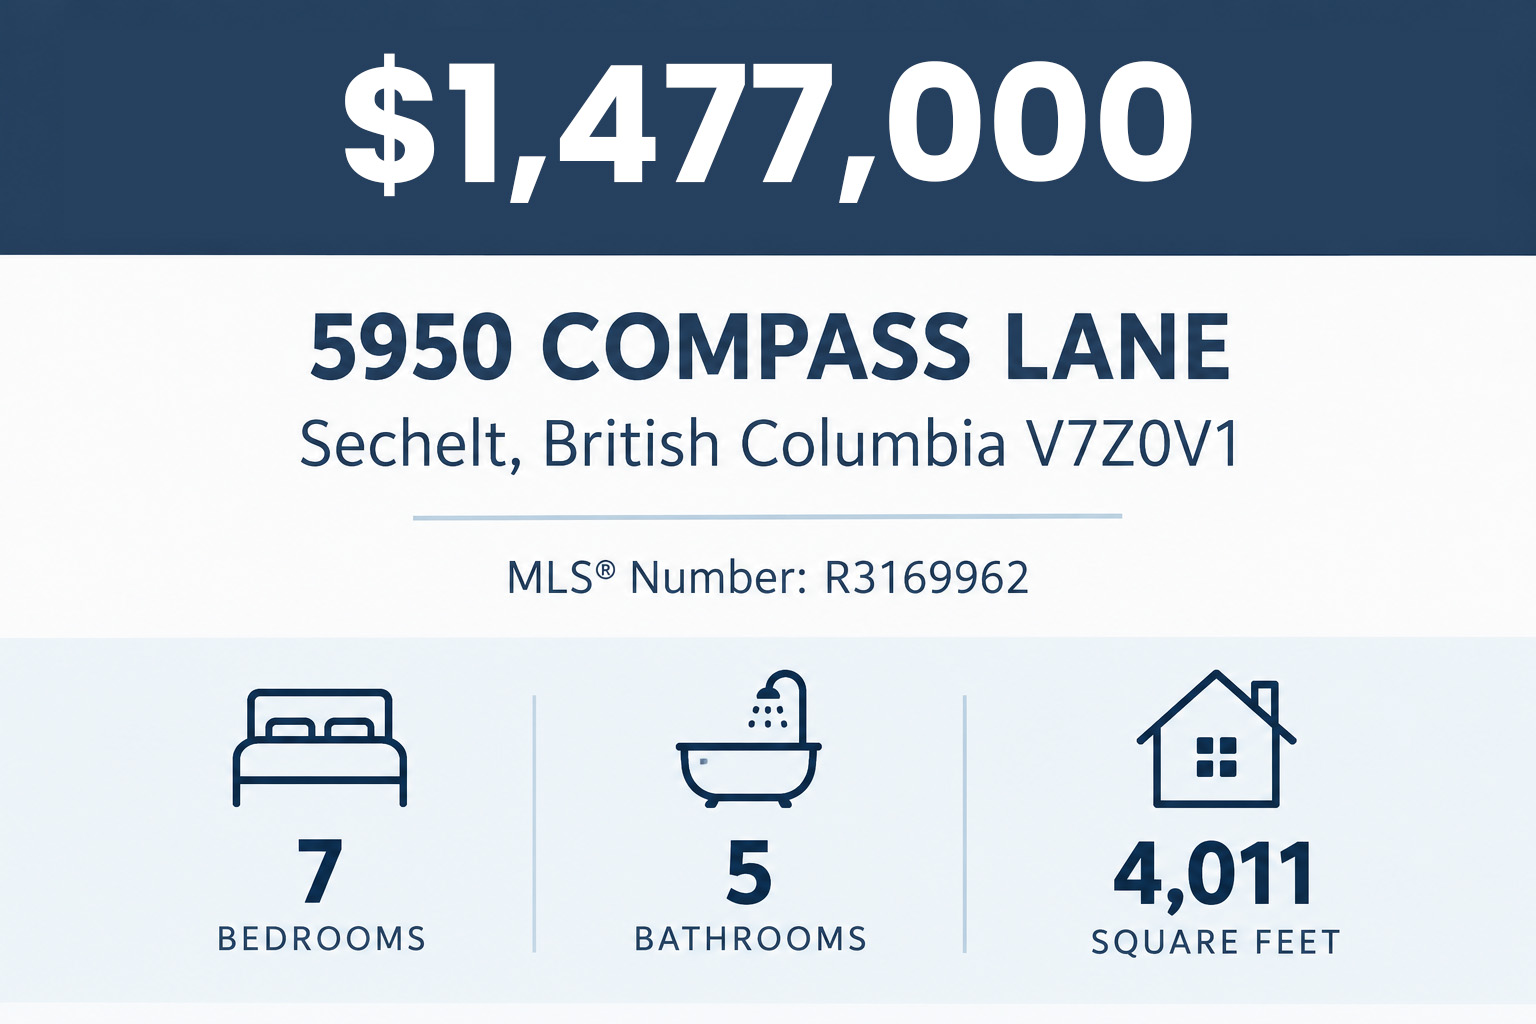
Perched near the top of Trail Bay Estates, this semi-custom home takes full advantage of its elevated setting with spectacular views Georgia Strait, the Trail Islands, and Vancouver Island. With approximately 4,000 square feet of living space, seven bedrooms, five bathrooms and a separate one-bedroom in-law suite, there’s room here for a large family, multi-generational living, working from home, or maybe even a combination of all three.
And then there are those views. 🤩
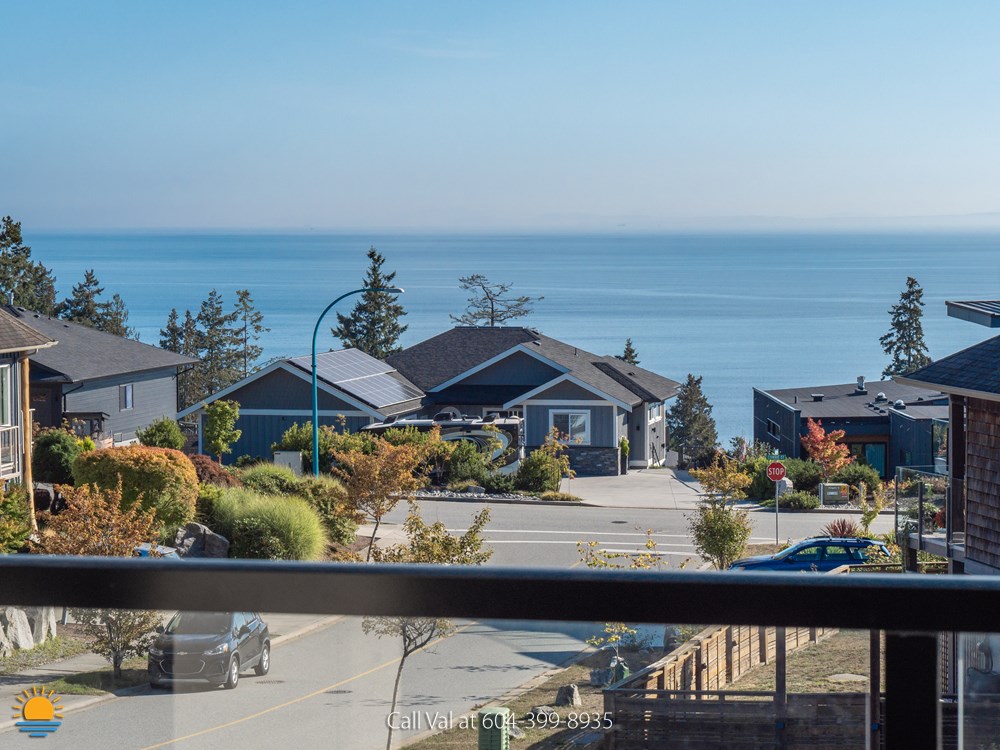
An Elevated Setting Above Sechelt
Built in 2018, 5950 Compass Lane sits on a quiet no-through street in one of Sechelt’s established residential neighbourhoods.
Its position on the street means you’ll only have a single neighbour. There’s no house directly in front, behind, or to the east side of the home. Clayton Park is right behind you. Here you’ll find trails and interesting terrain which combine to make an extension of the neighbourhood.
The setting creates a sense of privacy without leaving you isolated from town. In fact, much of what you need day to day is only minutes away.
But before we explore the neighbourhood, let’s head inside.
A Main Living Space Designed Around the View
Upstairs is where this home really begins to show off.
The main living level is bright, open and designed to make the most of the home’s ocean and island views. Large windows bring in plenty of natural light, while two decks give you multiple places to step outside and enjoy the scenery.
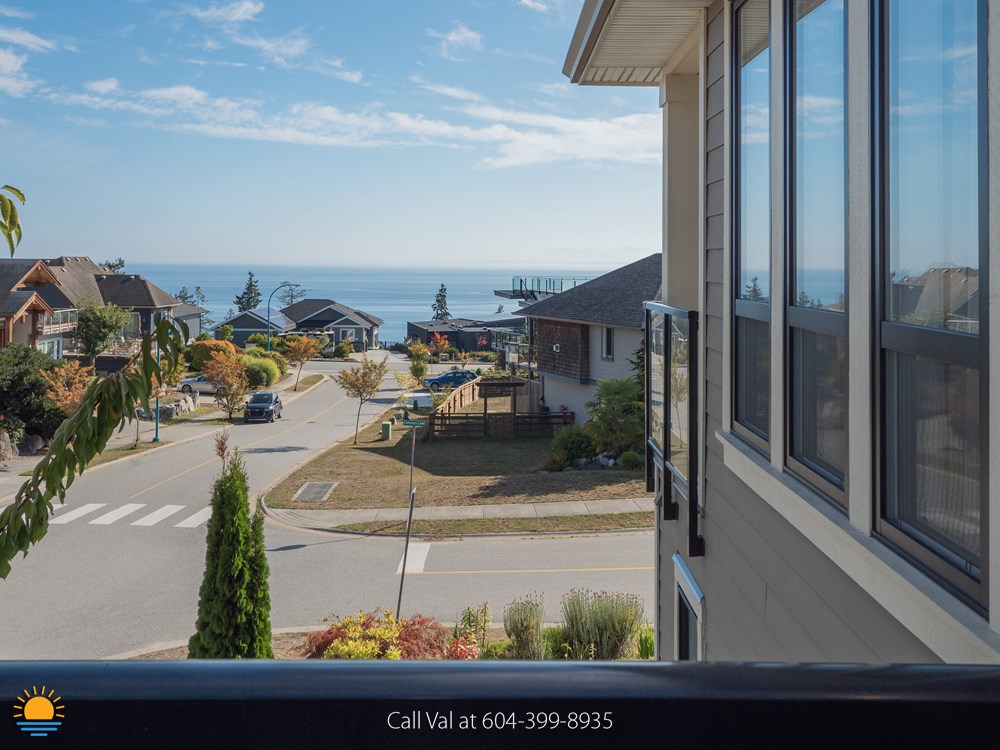
The nearest deck at the front of the house is partially covered, and provides a sheltered spot from which to sit and look across Georgia Strait toward Vancouver Island. You’ll find yourself loving this spot for your morning coffee, reading, or working on your laptop. The second deck wraps around the side of the home and offers plenty of room for patio furniture and a barbeque.
Inside, the spacious living and dining areas make this a natural gathering place for family and friends. The living room features a fireplace with a stylish mantel, while the dining area comfortably accommodates a large table.
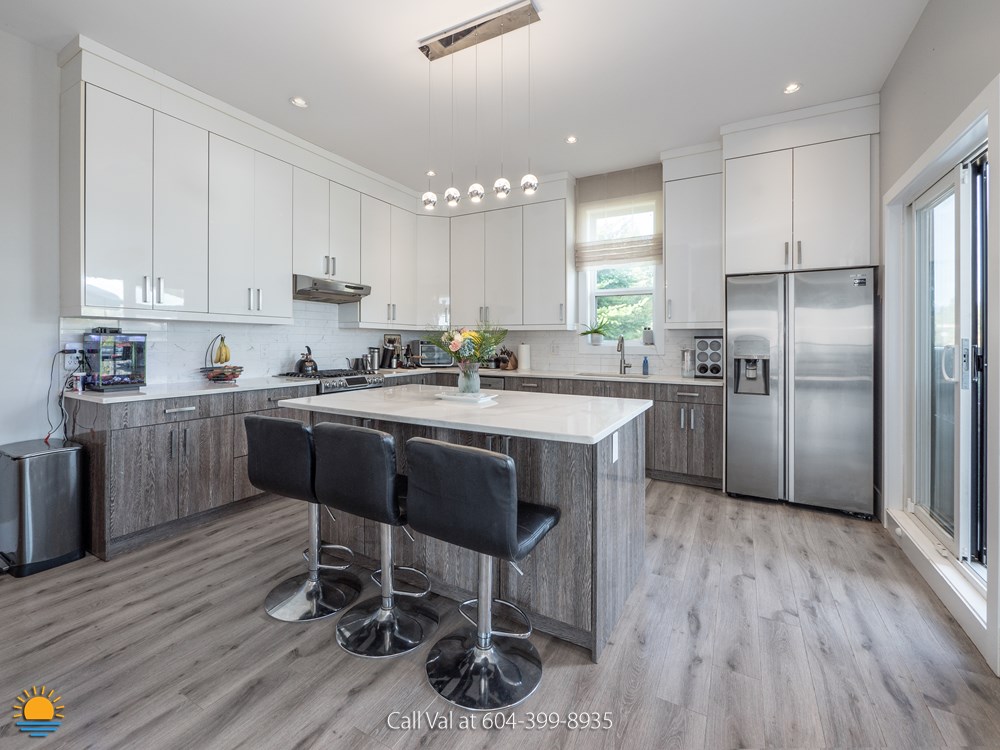
At the heart of it all is the gourmet kitchen.
Granite countertops, abundant cabinetry, and a separate pantry provide plenty of workspace and storage. Its timeless design compliments the scale of the room without competing with the views just outside.
A Private Primary Suite
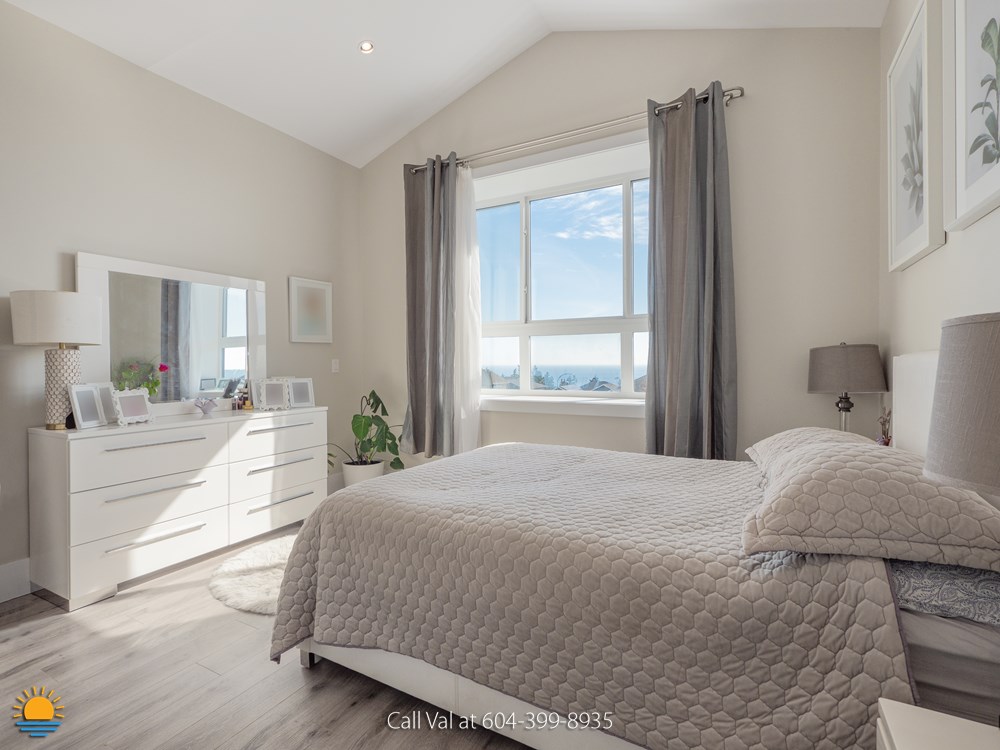
The primary bedroom continues the feeling of space found throughout the home.
Vaulted ceilings add height and drama, while the bedroom itself enjoys its own ocean view.
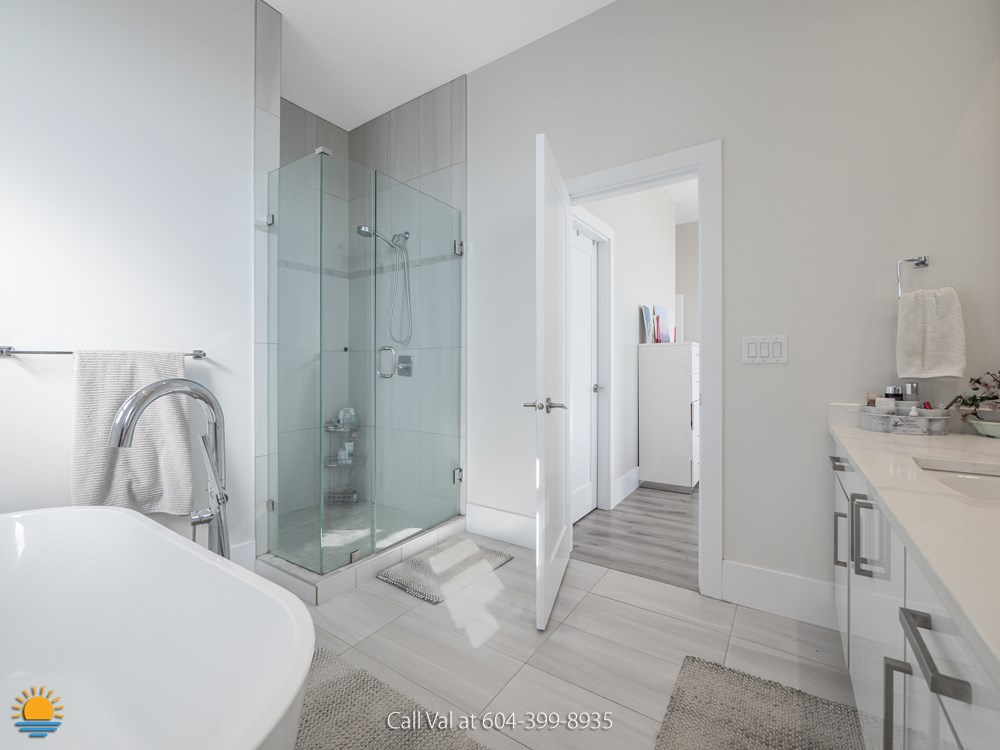
The private four-piece ensuite includes a freestanding soaker tub and separate walk-in shower with a glass door. There’s also a walk-in closet, giving the primary suite the storage you’d expect in a home of this size.
Three additional bedrooms are located on this level, along with another full bathroom and a dedicated laundry room.
That makes the upper floor particularly well suited to family life. The bedrooms are generously sized, giving children, teenagers or guests enough room to have a little space of their own.
More Than Just a Lower Level
Head downstairs and the versatility of 5950 Compass Lane becomes even more apparent.
One of the highlights is an enormous studio space, currently set up as a home gym.
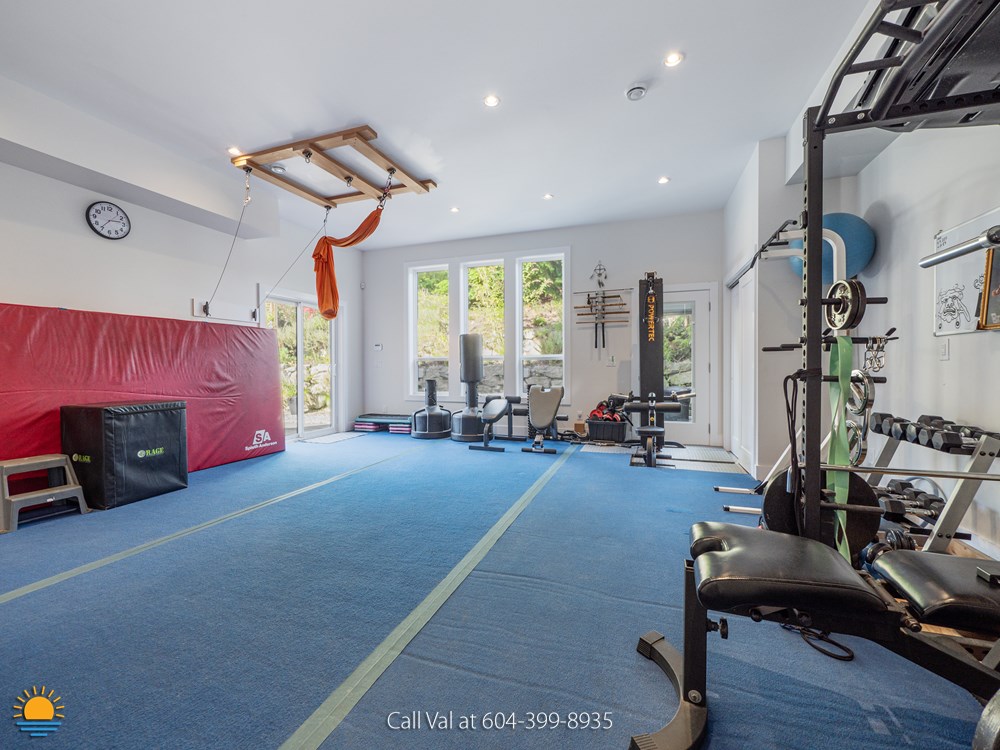
Keep it as a gym, create an art studio, build a recording or podcast space, establish a substantial home office, or use it as a recreation room. There is even plumbing access that could potentially accommodate a kitchenette.
A second primary suite can also be found here on the 1st floor. This bedrom is separate from the others and is perfect for long-term guests or an adult child seeking independence.
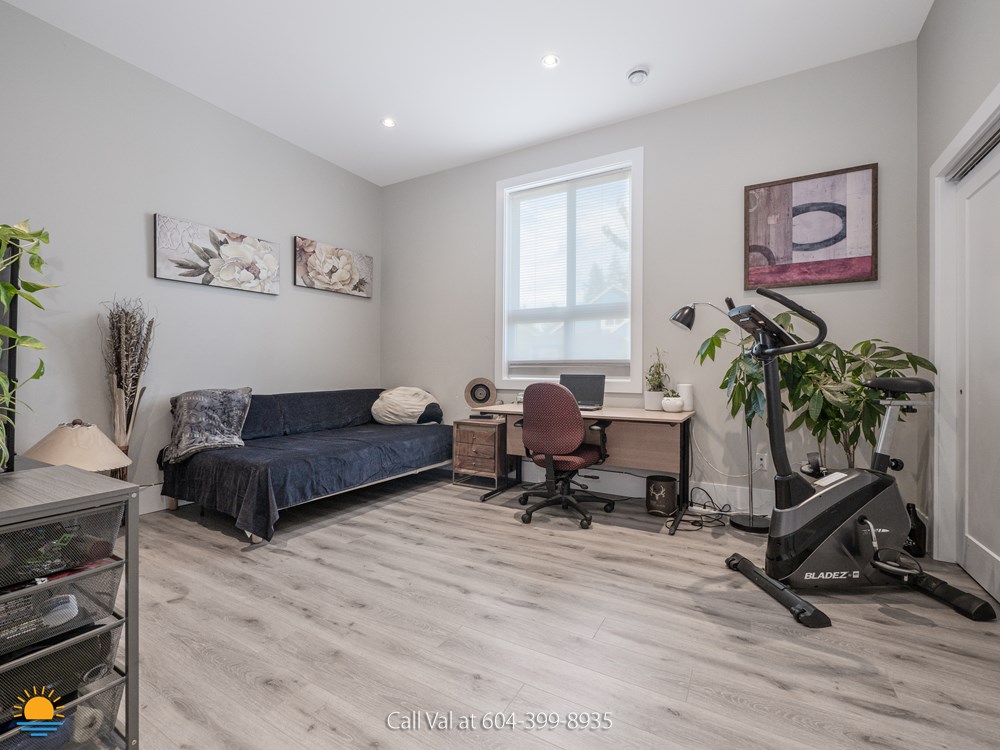
The ground floor is also home to storage and utility spaces, along with direct access to the attached double garage.
For anyone who needs a home that can adapt as life changes, this lower level provides plenty of possibilities.
A Separate One-Bedroom In-Law Suite
Also downstairs is a self-contained one-bedroom in-law suite with its own entrance.
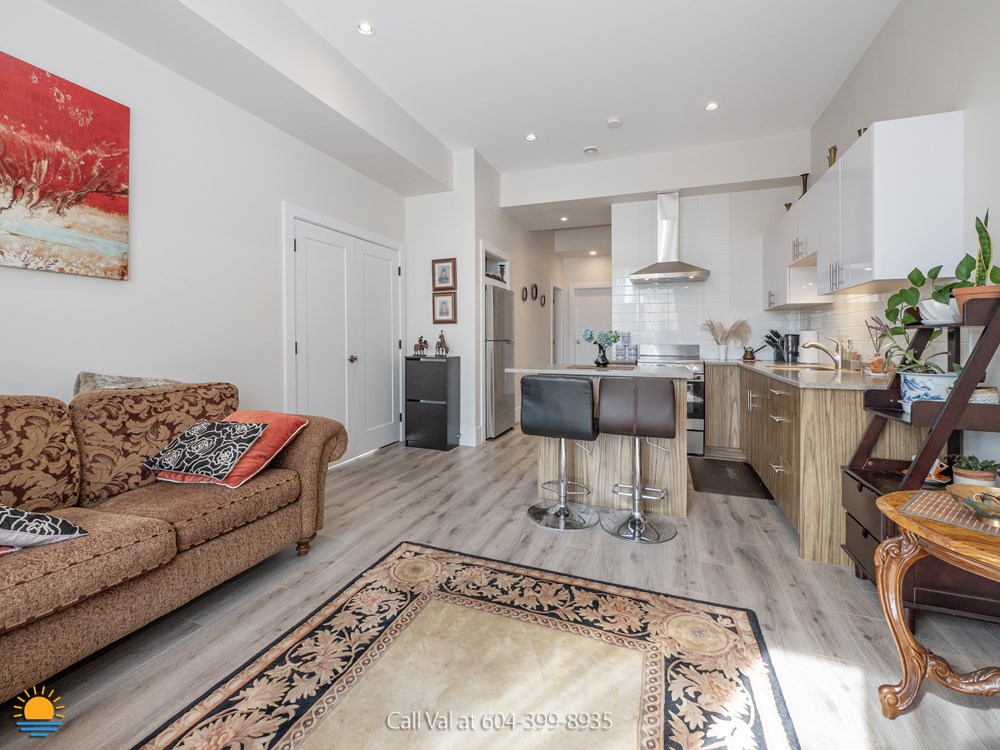
The suite includes a bedroom, full bathroom, laundry, kitchen and a living space. Residents will be able to maintain a meaningful degree of independence while still living under the same roof. For a multi-generational family, that could mean having a parent or grandparent nearby without sacrificing everyone’s privacy.
The suite offers flexibility as additional accommodations or a potential mortgage helper.
A Backyard Made for Sunshine Coast Living
The fenced backyard adds another dimension to the property.
After a hike, paddle or workout, you can relax in the hot tub or sauna. An elevated seating area gives you yet another place to enjoy the ocean view.
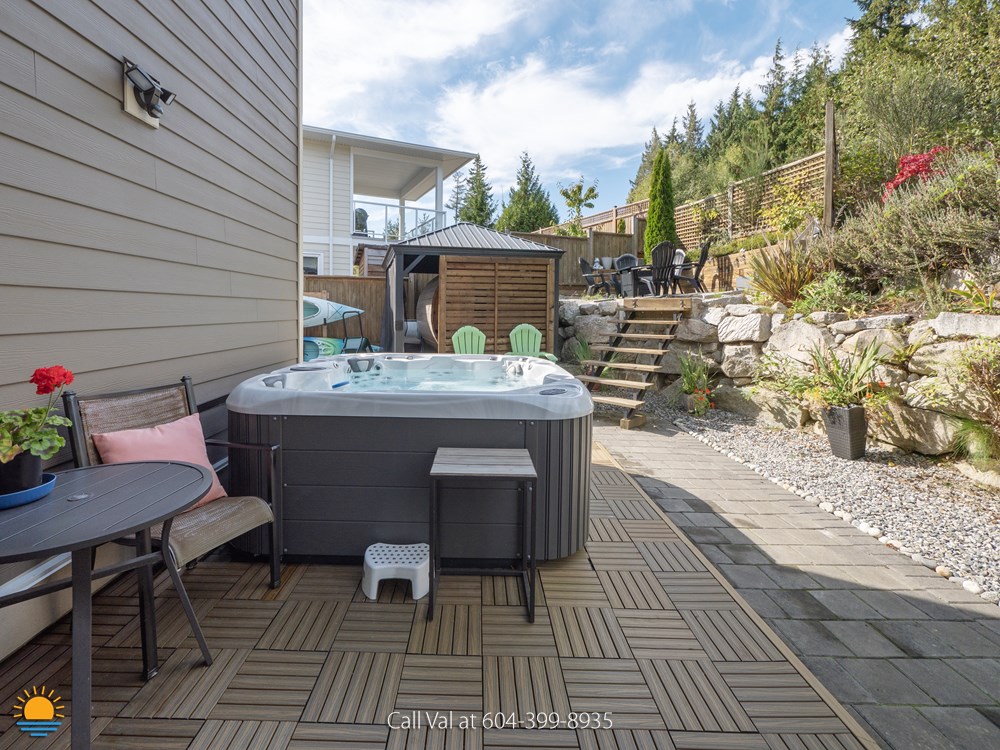
There’s also practical space for the toys that tend to accumulate when you live on the Sunshine Coast, including room to store kayaks or paddleboards and a separate storage shed.
Low-maintenance landscaping keeps the workload manageable, while the palm trees out front add an unexpected West Coast touch to the home’s curb appeal.
Plenty of Parking, Including Your Boat or RV
The attached double garage offers room for vehicles, projects, or additional storage.
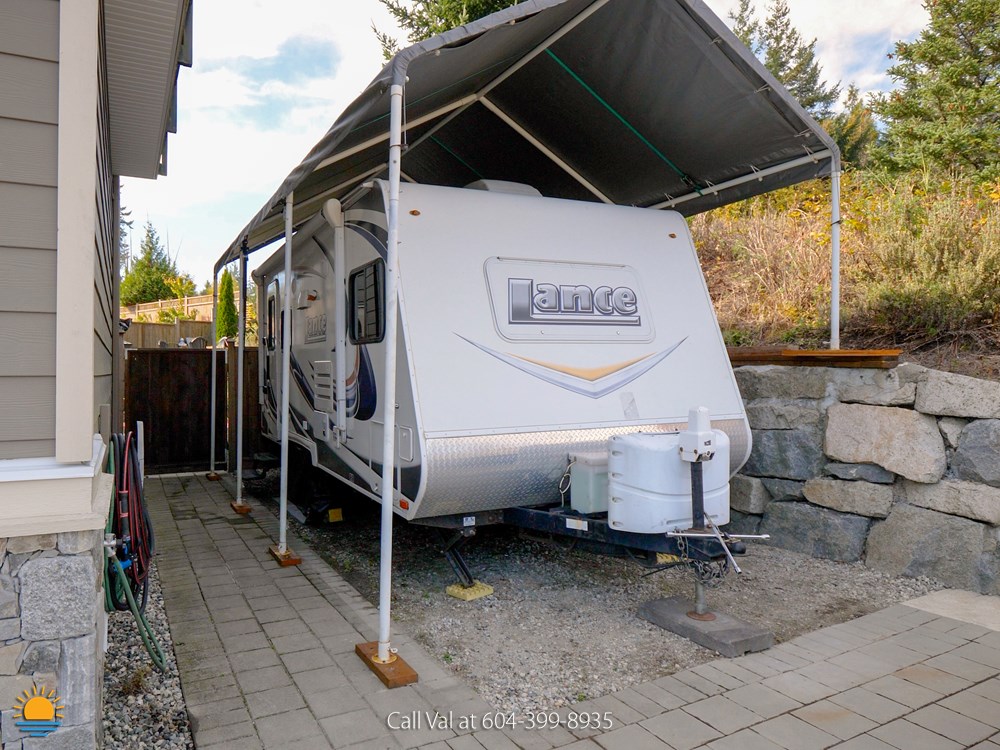
Outside, the driveway can accommodate up to four more vehicles, and there is a dedicated parking area beside the garage for a boat or RV.
For a home located this close to the water and Porpoise Bay Harbour, that’s a feature many Sunshine Coast buyers will appreciate.
Close to Downtown Sechelt Without Feeling Like It
One of the advantages of 5950 Compass Lane is how quickly you can get from this peaceful residential setting to the amenities of Sechelt.
Chatelech Secondary School is approximately a three-minute walk away, while Trail Bay Beach Access is about seven minutes away on foot. It’s close enough that a morning or evening walk down to the water could easily become part of your daily routine.
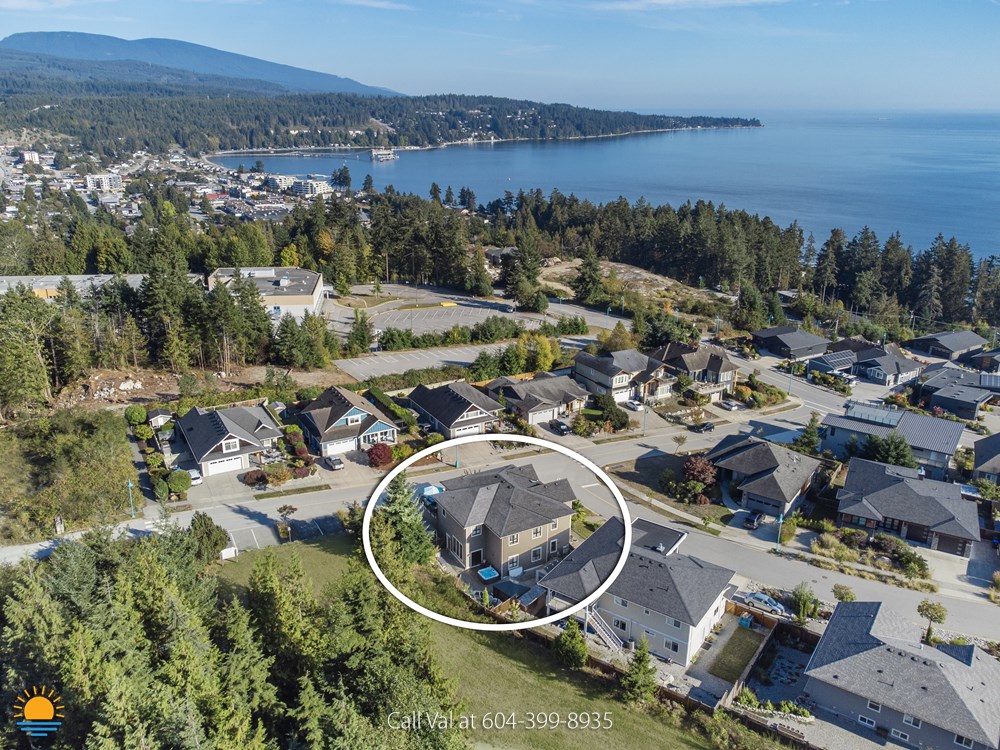
Downtown Sechelt and Cowrie Street are approximately a two-minute drive away, putting shops, restaurants and Trail Bay Mall within easy reach.
Sechelt Hospital is about five minutes away, as is the Government Wharf at Porpoise Bay Harbour, where boaters can access the water.
Golfers can reach Blue Ocean Golf Club in approximately nine minutes, while the BC Ferries terminal at Langdale, which provides you with access to Horseshoe Bay and West Vancouver, is roughly a 30-minute drive away.
Space for the Way You Actually Live
Numbers alone don’t really tell the story of 5950 Compass Lane.
Yes, seven bedrooms, five bathrooms and approximately 4,000 square feet are impressive. So are the granite countertops, high ceilings, air conditioning, central vacuum, double garage, and multiple outdoor living areas.
But what makes this property interesting is how all of those features work together.
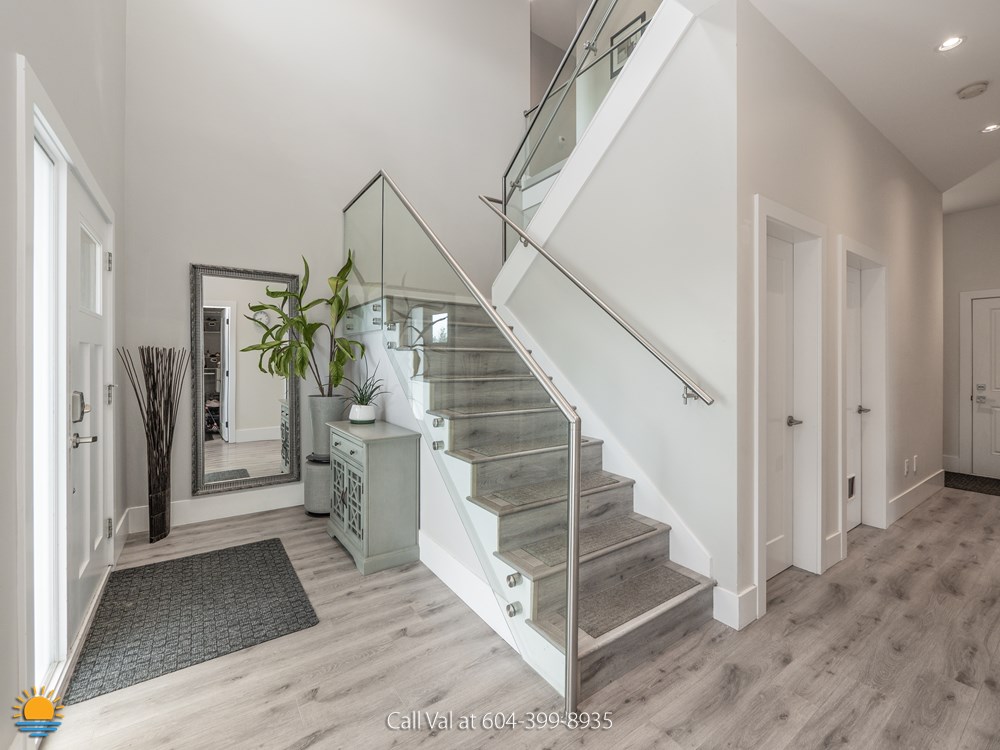
There’s room for children to have their own space, an independent suite for extended family, and even a studio that could accommodate a serious hobby, business, or creative pursuit. There’s parking for the boat or RV. And there are multiple places where you can simply sit outside and look across the water toward Vancouver Island.
All of that is just minutes from downtown Sechelt.
There’s a grandness to 5950 Compass Lane that’s difficult to capture in photos or a list of features. It’s a home you really need to experience in person.
Call Val with your questions!
If you’d like to see 5950 Compass Lane in Sechelt in person, contact me and I can help you set up a personal viewing.
Call or text Val: 604-399-8935
Email Val: info@vallabrecque.ca
📘 Facebook
📷 Instagram
📺 YouTube